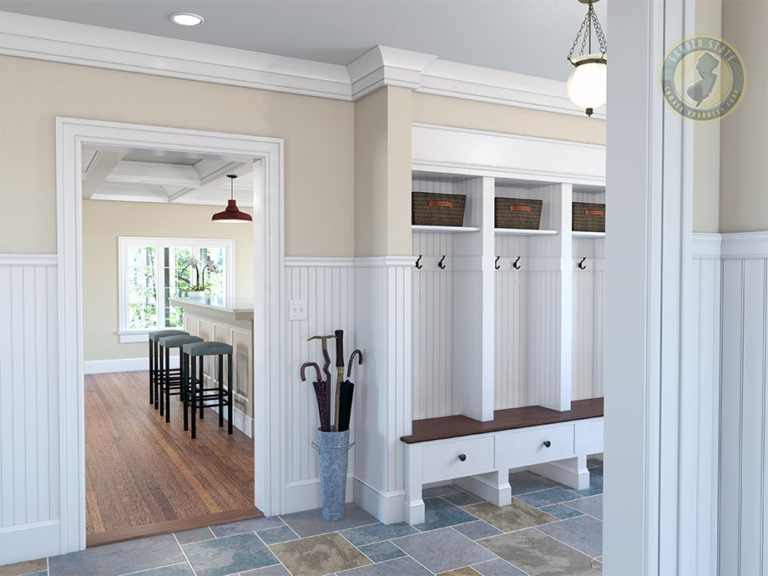
When planning custom millwork in Augusta, GA, it is natural to ask about cost early. The most honest answer is that custom trim, wall treatments, and ceiling features are not one-size-fits-all projects. A simple update in one room and a detailed, full-room design can involve very different levels of material, planning, installation, and finishing.
Rather than relying on broad price ranges that may not match your home or your goals, it helps to understand the factors behind an estimate. This gives you a clearer way to compare options, prioritize the details that matter most, and set realistic expectations for your project.
Why custom millwork costs are project-specific
Custom millwork is built around the room and the intended design. The scope may be as focused as crown molding or as involved as wall paneling, a coffered ceiling, or a combination of trim details throughout a space. Each option changes the amount of design work, cutting, fitting, installation time, and finishing involved.
For example, a room with straightforward walls and a simple trim profile presents a different scope from a room with multiple openings, changing ceiling heights, architectural angles, or a design that requires repeated, carefully spaced panels. Neither approach is inherently better. The right choice depends on the look you want, the room’s existing features, and the level of detail you want to introduce.
It is also useful to distinguish between standard trim work and a truly custom treatment. A custom design is tailored to the proportions and features of the space. That can mean planning panel sizes around windows and doors, aligning details with existing trim, or creating a ceiling pattern that fits the room instead of forcing the room to fit a preset layout.
The main factors that affect custom millwork cost
1. The size and scope of the project
More linear footage, more wall area, and more rooms generally mean more material and installation work. Scope is not limited to square footage, however. A small room can still be detailed, while a larger room may have a relatively simple treatment.
Think about what is included: baseboards, crown molding, window and door casing, picture frame molding, wainscoting, judges paneling, ceiling details, or painted finishes. A project that combines several elements should be planned as a complete visual system, not as disconnected pieces.
2. Design complexity and layout
Complexity is one of the biggest cost considerations. Straight runs of trim are generally more straightforward than patterns with numerous intersections, returns, corners, panels, or transitions. Coffered ceilings and other ceiling features, for instance, require a layout that looks balanced from every part of the room.
Wall treatments have their own design considerations. The terms are sometimes used interchangeably, but wainscoting, judges paneling, and picture frame molding create different visual effects and involve different scopes of work. Knowing which treatment fits your room helps prevent a quote from being based on an unclear or overly broad idea.
3. Material and profile selections
The materials and trim profiles selected affect both the finished appearance and the work required. A narrow, clean-lined profile creates a different look from a deeper or more layered profile. Likewise, a design with multiple trim components has more pieces to cut, align, and integrate.
Material decisions should support the room’s use, the existing architecture, and the desired finish. Before comparing options, ask whether the goal is a subtle architectural upgrade, a more traditional paneled look, a stronger ceiling focal point, or a coordinated treatment throughout the room. Clear design priorities make material choices easier to evaluate.
4. Existing room conditions
Every house presents its own conditions. Walls, ceilings, floors, corners, openings, and existing trim all influence how new millwork can be fitted. In some rooms, the work is primarily about adding detail. In others, the new design must be carefully planned around features already in place.
Existing conditions are especially important for custom trim installation because the finished lines need to look intentional. Doors, windows, built-ins, fireplaces, ceiling fans, and other elements can affect panel spacing, transitions, and the overall layout. A detailed review of the space allows those conditions to be addressed in the design rather than treated as an afterthought.
5. Preparation and finishing
A finished millwork project is more than the installation of trim pieces. Preparation and finishing can be meaningful parts of the overall scope. Depending on the project, that may include deciding how the new work relates to adjacent surfaces and whether painting is part of the plan.
If painting will follow the trim installation, it is helpful to consider the finish from the beginning. The right color and sheen can make wall molding read as a quiet layer of depth or as a more pronounced architectural feature. Learn more about the role of painting services in Augusta, GA when planning a cohesive result.
6. Access, scheduling, and coordination
Practical installation conditions can also affect the scope. Access to the work area, whether the space is furnished, the order of other renovation work, and coordination with painting or other improvements all matter. Discussing these details early helps define what needs to happen before, during, and after installation.
How to plan a project without starting with a fixed price
A productive starting point is to define the outcome you want. Instead of beginning with “What does millwork cost?”, try to identify the room, the feature that feels missing, and the level of impact you want the finished detail to have.
- Choose the room or rooms you want to address first.
- Decide whether the priority is walls, ceilings, trim around openings, or a combination.
- Collect examples of styles you like and note what you respond to: proportion, panel size, trim profile, symmetry, or paint color.
- Identify existing features that need to be incorporated, such as windows, doors, built-ins, or a fireplace.
- Separate must-have elements from details that would be nice additions if the scope allows.
This approach gives the project a clear direction while leaving room to adjust the design. It can also help you phase a larger vision. For example, a homeowner might begin with a dining room wall treatment, then carry related trim details into an adjoining study or entry later. For inspiration, explore completed custom trim, ceiling design, and wall treatment projects.
Questions to ask when discussing custom millwork
Whether you are considering a modest trim update or a full feature wall or ceiling, ask questions that clarify scope instead of focusing only on a single total:
- What design elements are included in the proposed work?
- How will the layout relate to windows, doors, and other architectural features?
- Which material and profile choices best suit the design?
- What preparation or finishing work should be considered?
- Are there ways to simplify the design while preserving the overall look?
- Could the project be completed in phases without making the first room feel incomplete?
Focus on value, fit, and a finished look
The best custom millwork project is not defined by a generic price bracket. It is defined by whether the scope fits the room, the design feels proportionate, and the finished detail supports the way you want the space to feel. Crown molding can add a refined transition at the ceiling; wall molding can give a plain room structure; and a coffered or faux-beam ceiling can create a stronger focal point overhead.
If you are exploring custom millwork in Augusta, GA, start by defining your room’s needs and the visual result you want. Then review the available options for millwork and custom trim or explore the full range of services. A clear scope is the most reliable foundation for a useful project conversation and an estimate that reflects your actual home.